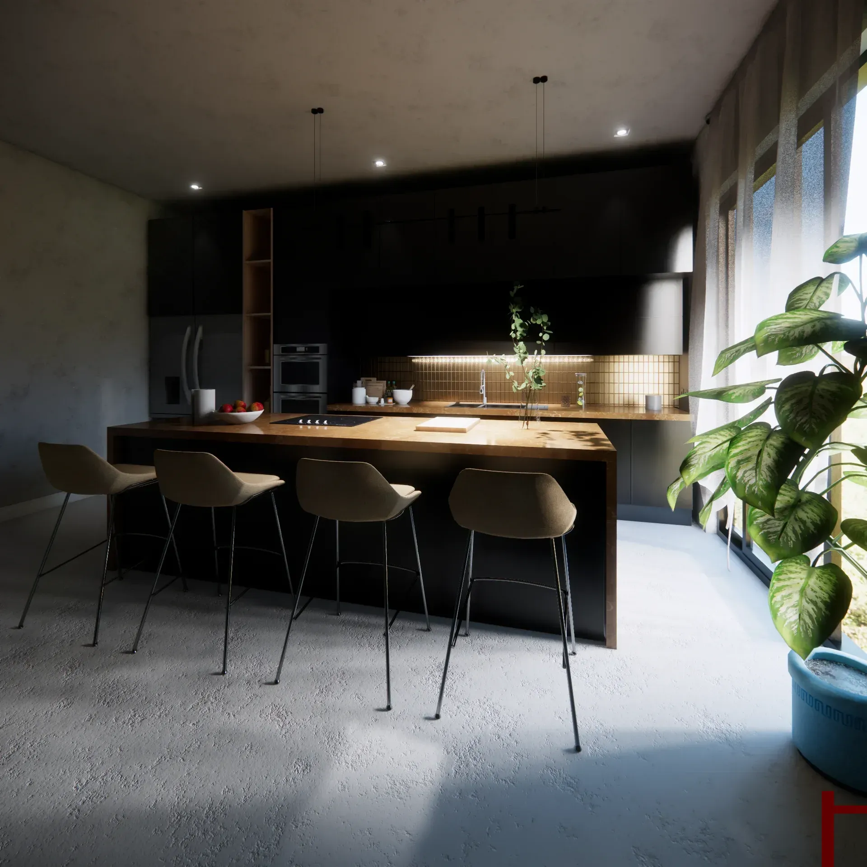
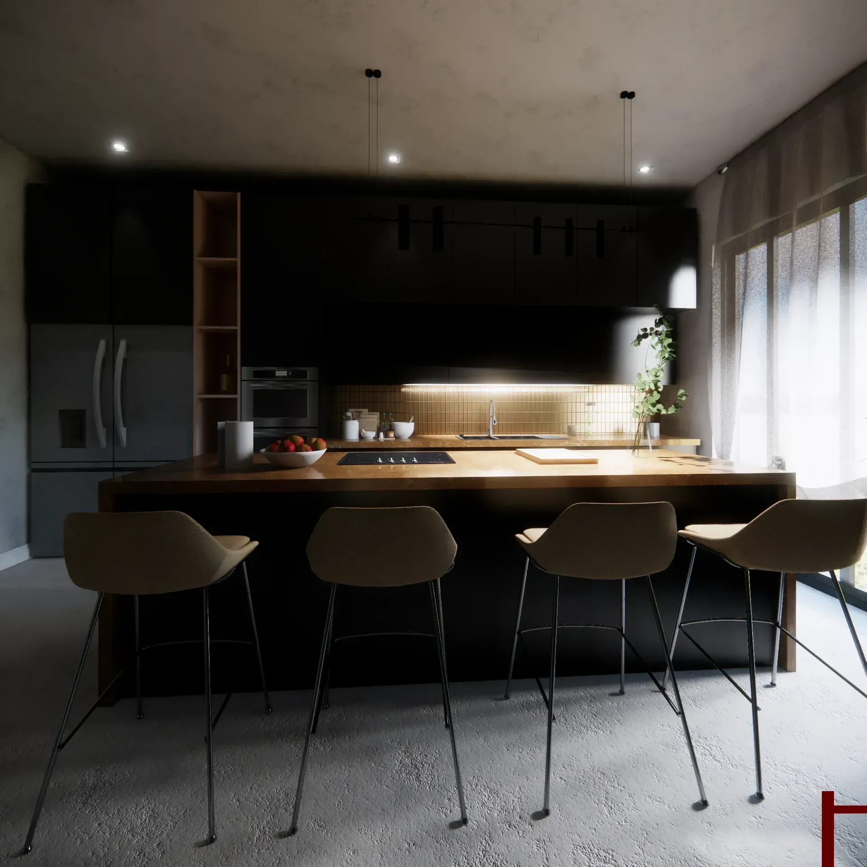
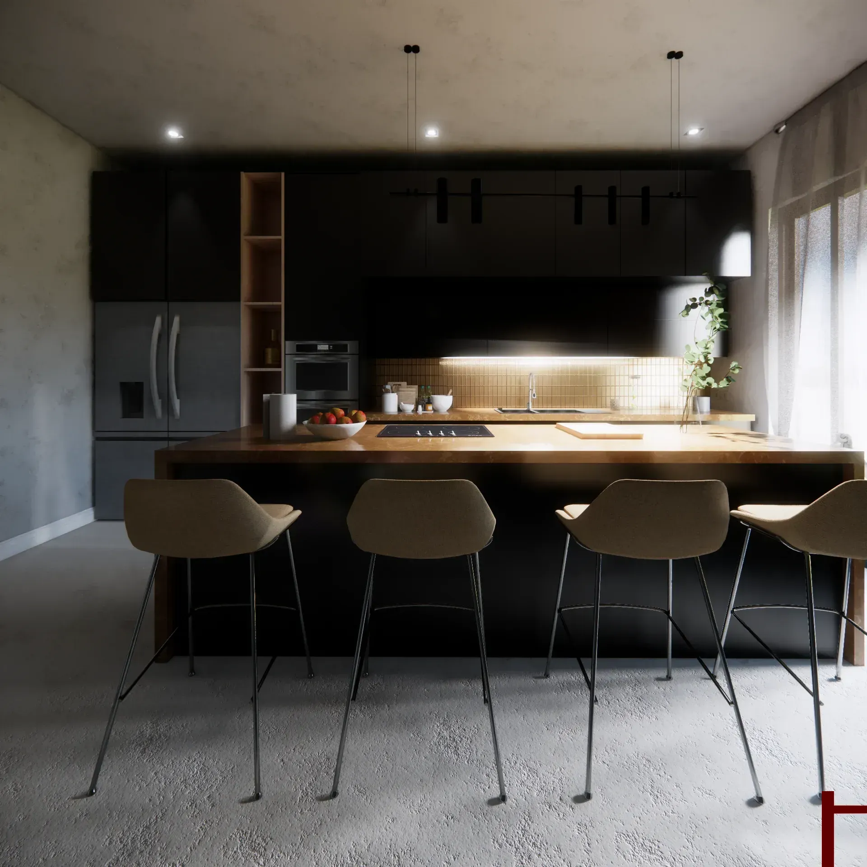
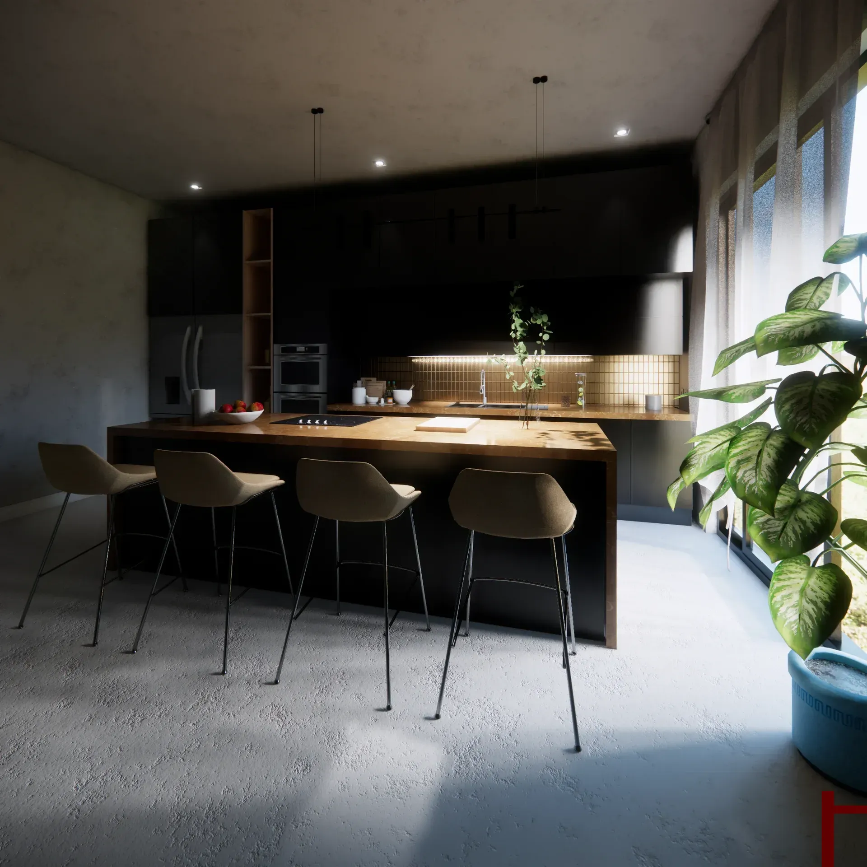
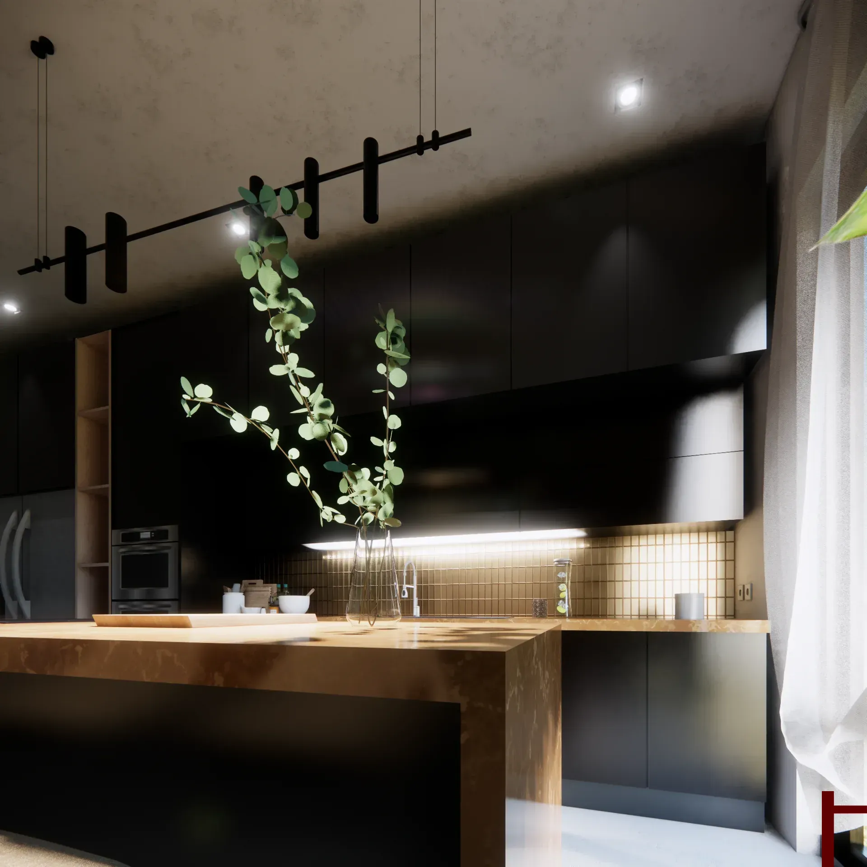
INDUSTRIAL KITCHEN
CASABLANCA
2025
INTERIOR ARCHITECTURE
PRIVATE CLIENT
250 SQM | 2,690 SQFT
Exploring the 'Warm Industrial' style in this latest 3D kitchen visualization. By juxtaposing raw concrete and matte black cabinetry with warm wood tones and dramatic natural lighting, this design creates a moody yet inviting culinary space. The foreground greenery adds a touch of biophilic design, softening the industrial edge. #3DVisualization #InteriorDesign #IndustrialKitchen #ArchViz #Render NO AI WAS USED IN THE CREATION OF THIS PROJECT.